Kitchen & Bath Design Services in Corrales & Albuquerque
Chef & Cabinet is a boutique kitchen and bath design studio serving homeowners, architects, and contractors across Corrales, Albuquerque, and the greater New Mexico metro area. We bring exceptional spatial reasoning, technical knowledge, and a genuine love of cooking and entertaining to every project — collaborating with you from design concept through installation to create a space you truly deserve to enjoy.
Kitchen & Bath Design Services in Corrales & Albuquerque
Chef & Cabinet is a boutique kitchen and bath design studio serving homeowners, architects, and contractors across Corrales, Albuquerque, and the greater New Mexico metro area. We bring exceptional spatial reasoning, technical knowledge, and a genuine love of cooking and entertaining to every project — collaborating with you from design concept through installation to create a space you truly deserve to enjoy.
What We Offer
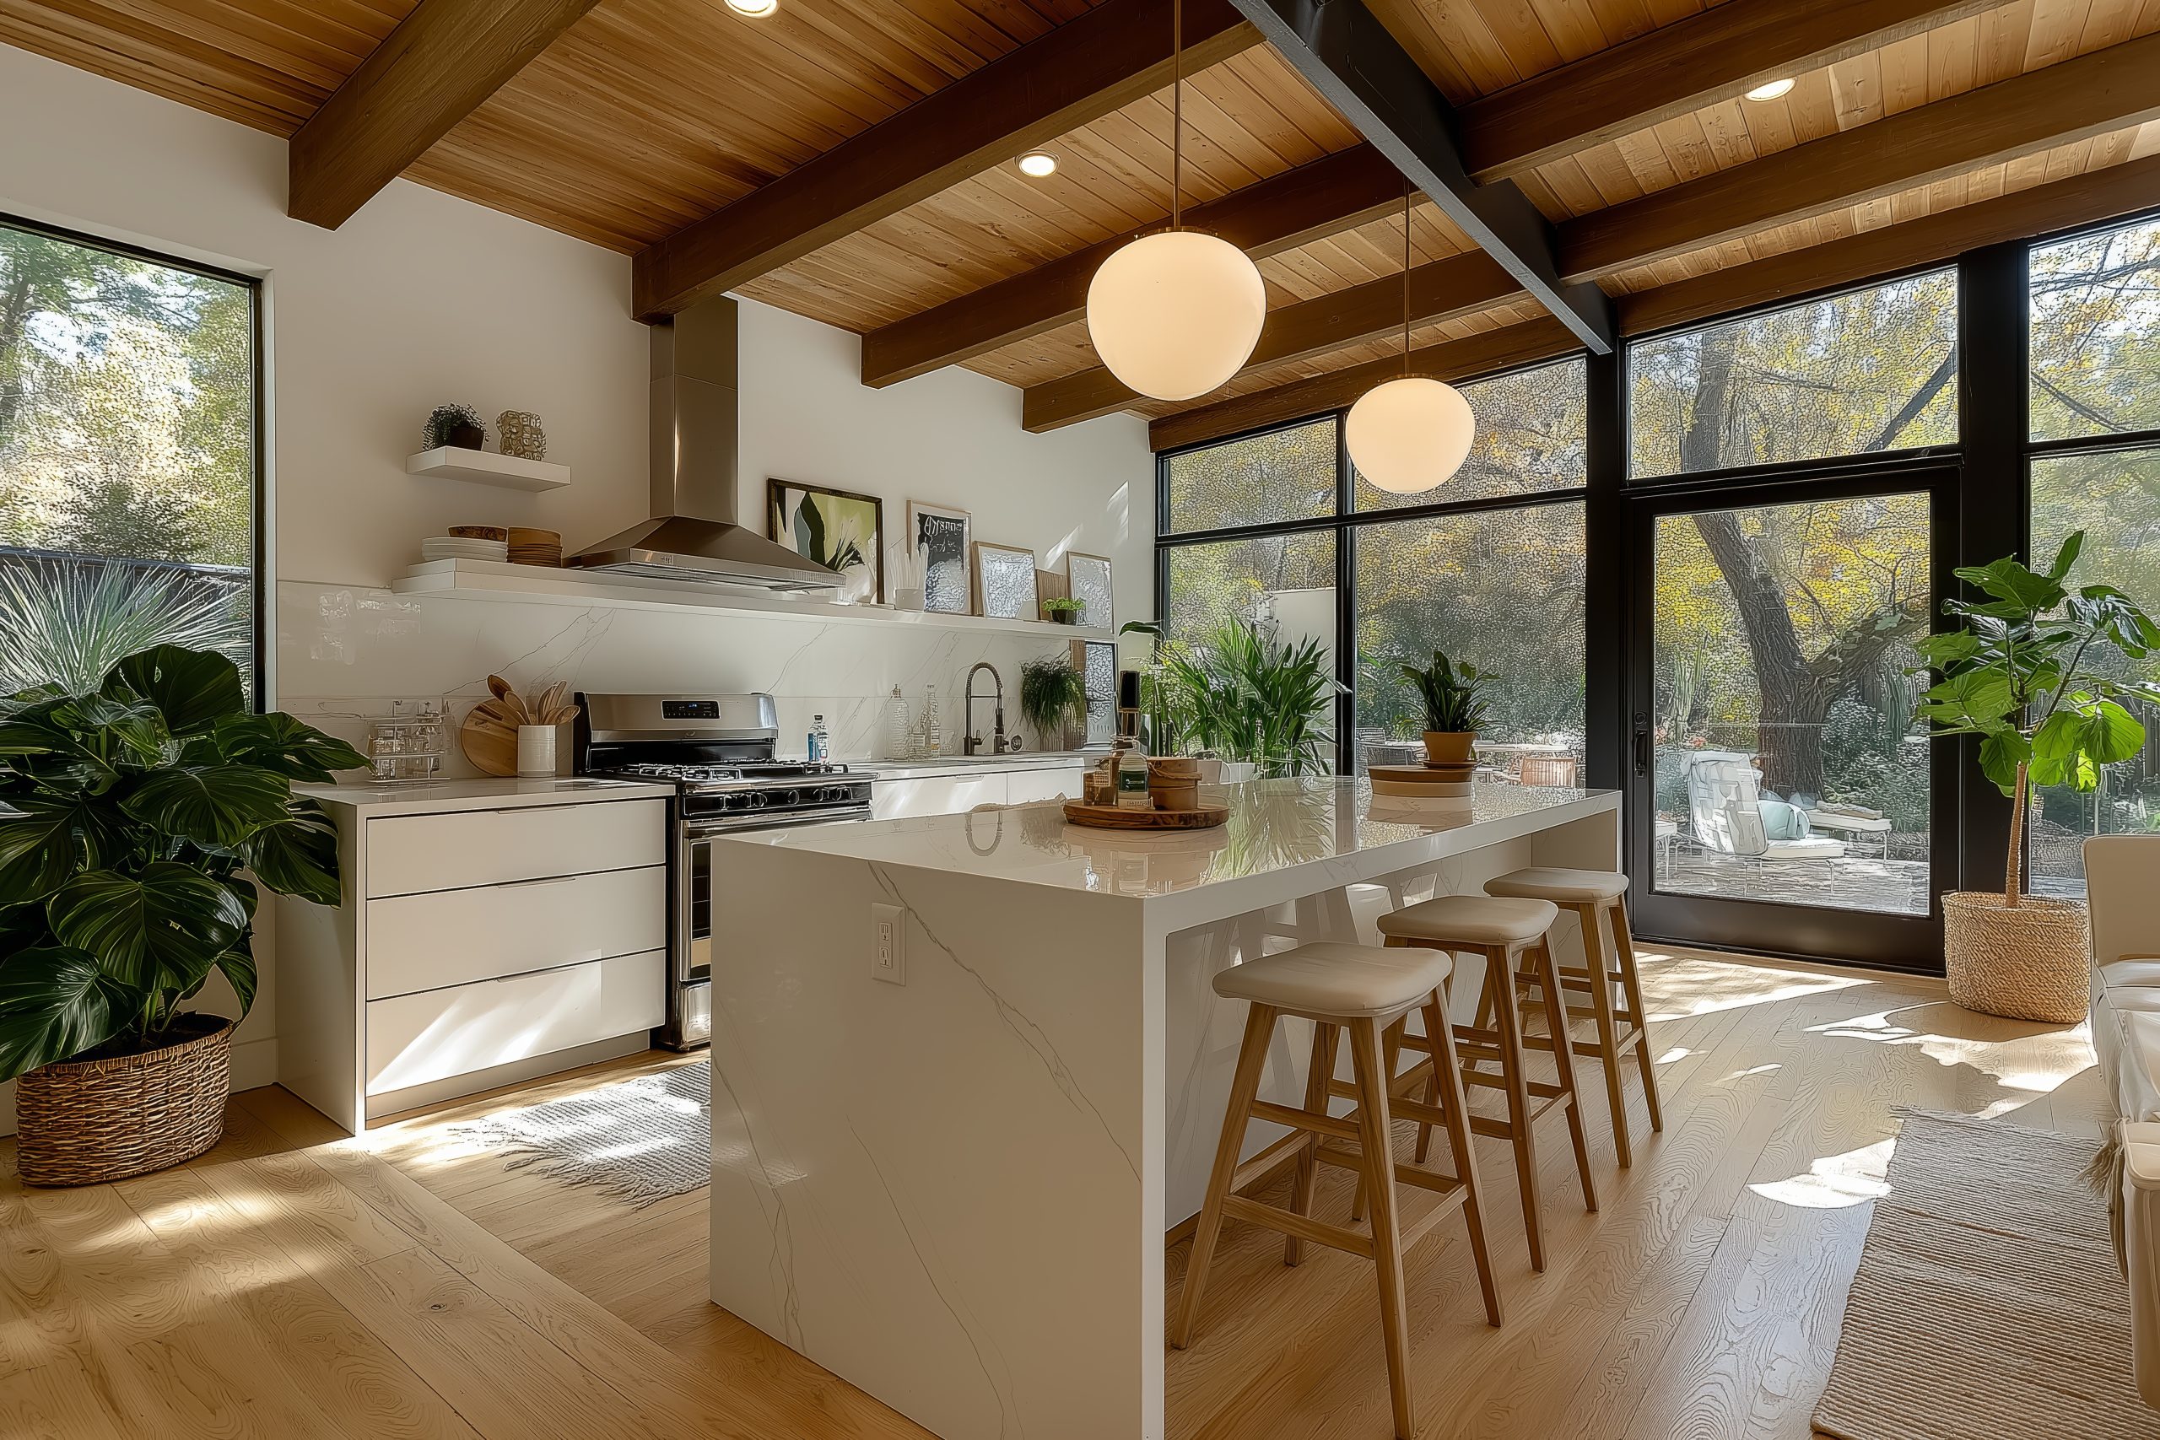
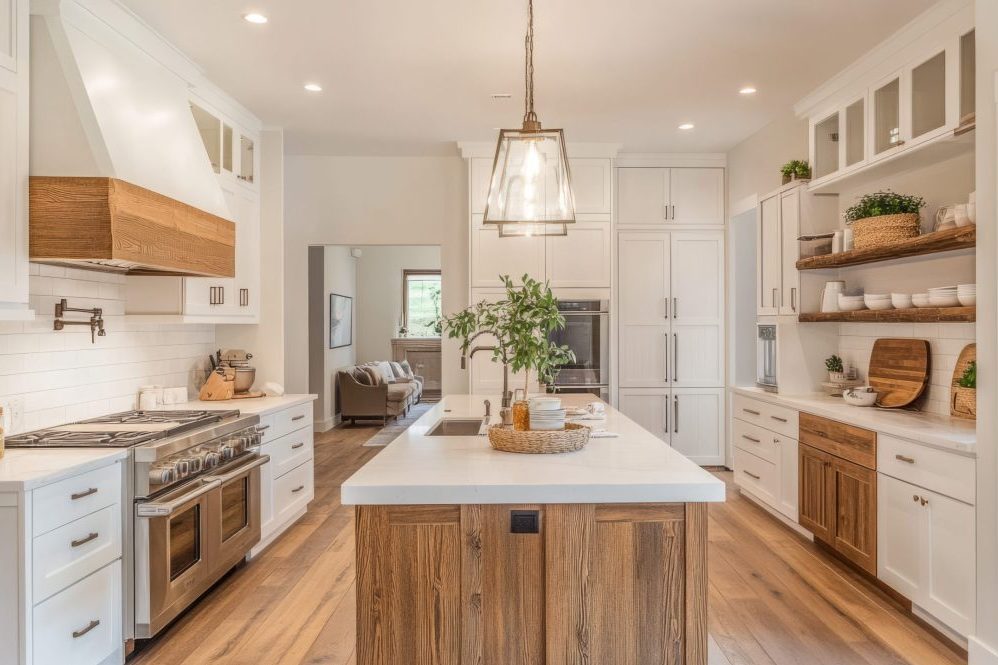
Kitchen Design & Remodeling
Whether you’re planning a complete kitchen remodel or refreshing an existing layout, our custom design process transforms your kitchen into a space that inspires cooking, encourages gathering, and reflects the way you actually live. As Corrales and Albuquerque’s dedicated kitchen design studio, we handle everything from spatial planning and cabinetry specification to material selection and contractor coordination — so your kitchen remodel is cohesive, intentional, and built to last.
Bathroom, Mudroom, Laundry & Basement Design
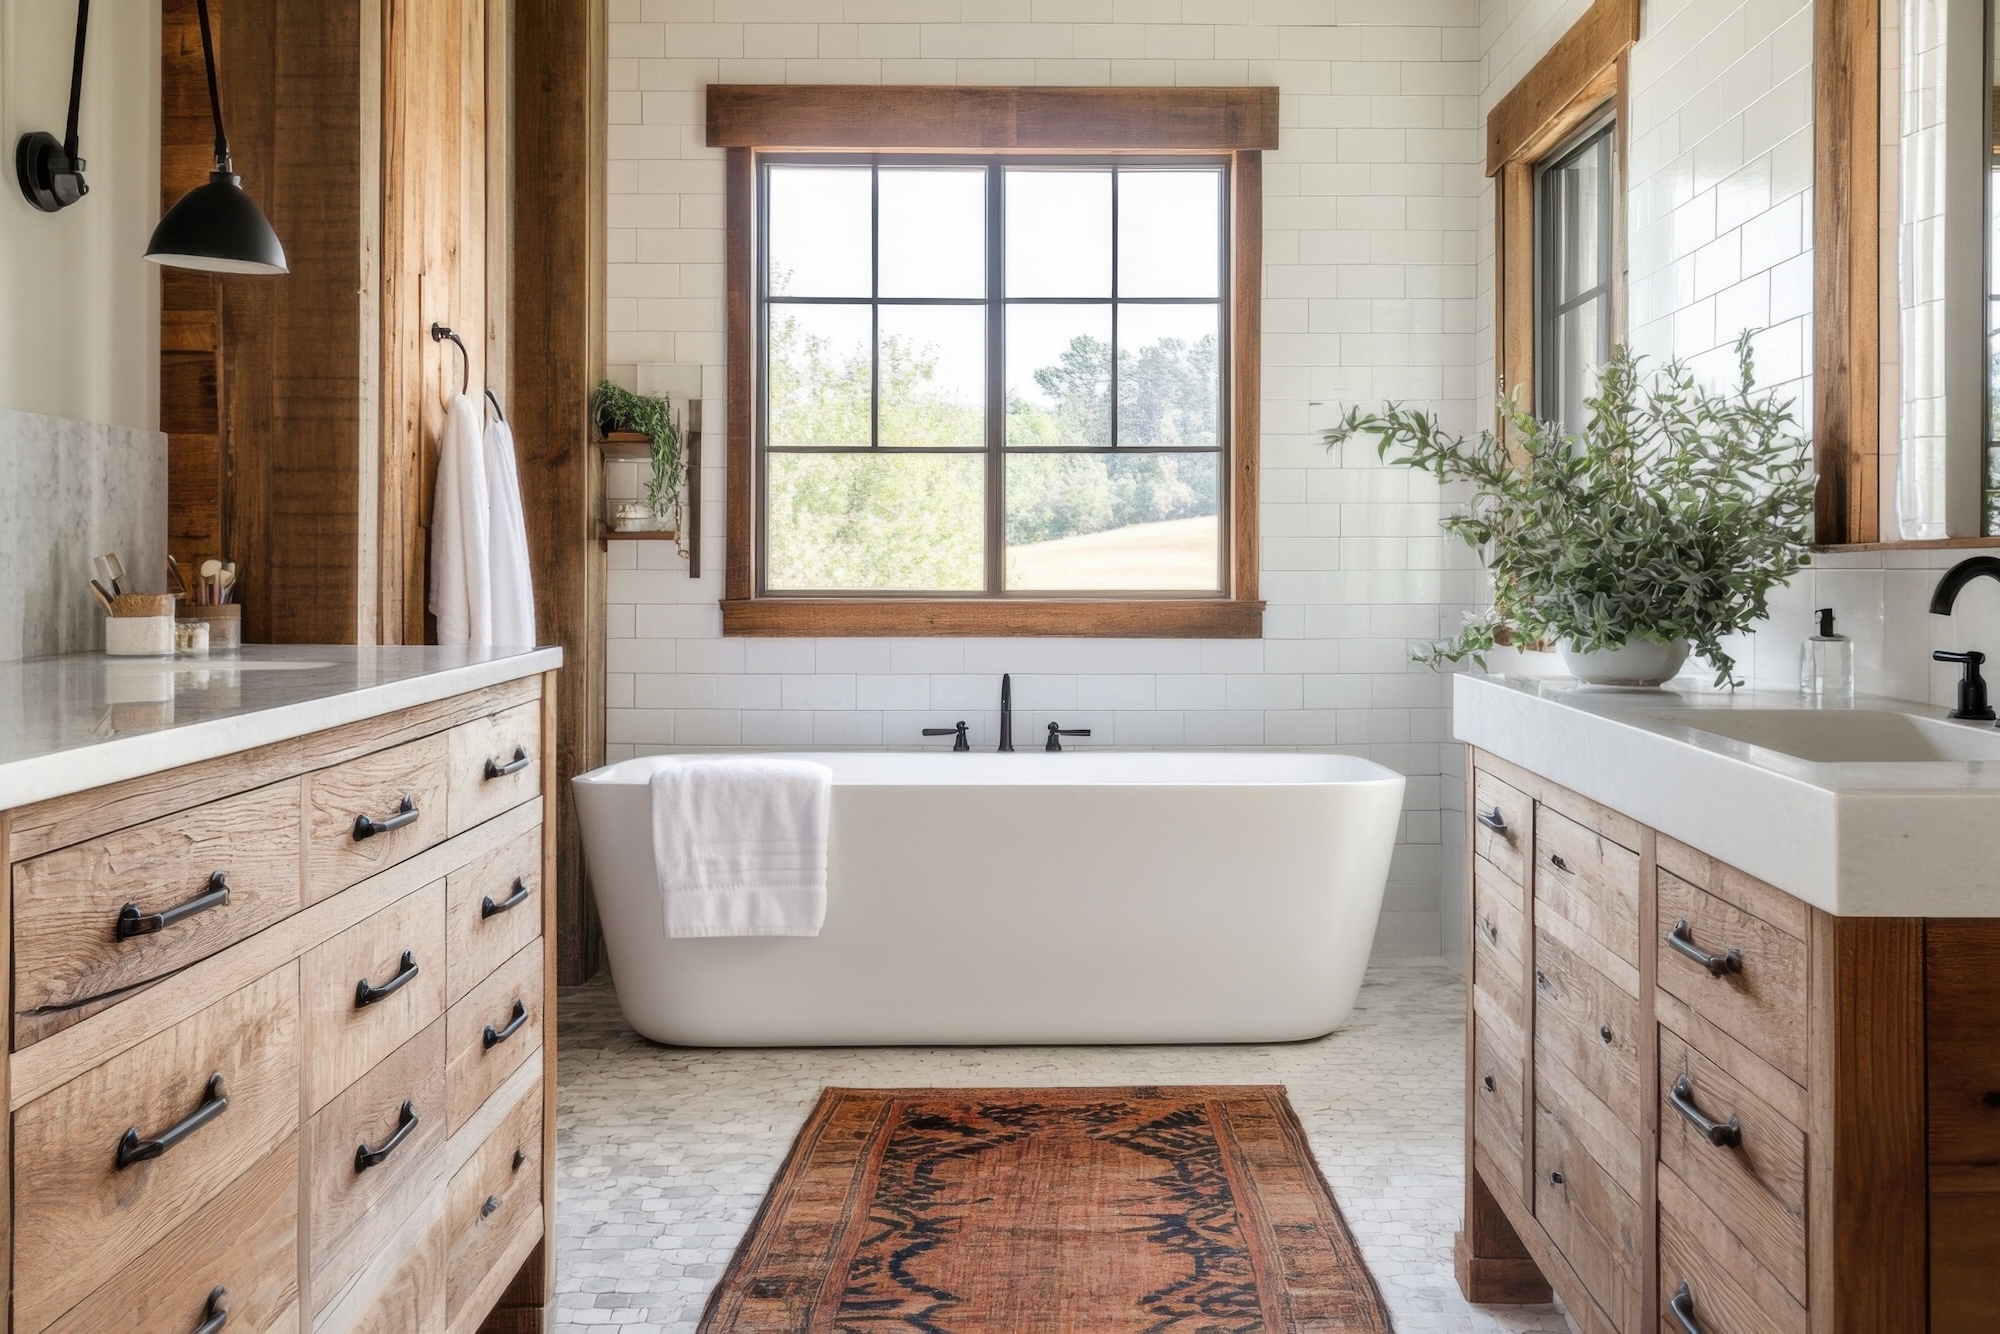
The spaces that support your daily routine deserve the same design attention as your kitchen. Our bathroom remodel process starts with understanding how you use the space — then we design a layout that maximizes function, storage, and beauty. From master bath renovations to guest bathroom refreshes, we bring a design-first approach to every project in Corrales and Albuquerque. The same goes for mudrooms, laundry rooms, and basements: we transform these essential spaces into areas that are organized, efficient, and as polished as the rest of your home.
Kitchen Design & Remodeling
Whether you’re planning a complete kitchen remodel or refreshing an existing layout, our custom design process transforms your kitchen into a space that inspires cooking, encourages gathering, and reflects the way you actually live. As Corrales and Albuquerque’s dedicated kitchen design studio, we handle everything from spatial planning and cabinetry specification to material selection and contractor coordination — so your kitchen remodel is cohesive, intentional, and built to last.
Bathroom, Laundry, Mudroom & Basement Design
Don’t let the name “Utilitarian” fool you—these essential spaces in your home can be both highly functional and beautifully designed. We can transform them into areas that perfectly suit your needs and style. We’ll help you in maximizing every inch for optimal storage and a personalized aesthetic.
Custom Cabinetry & Material Selections
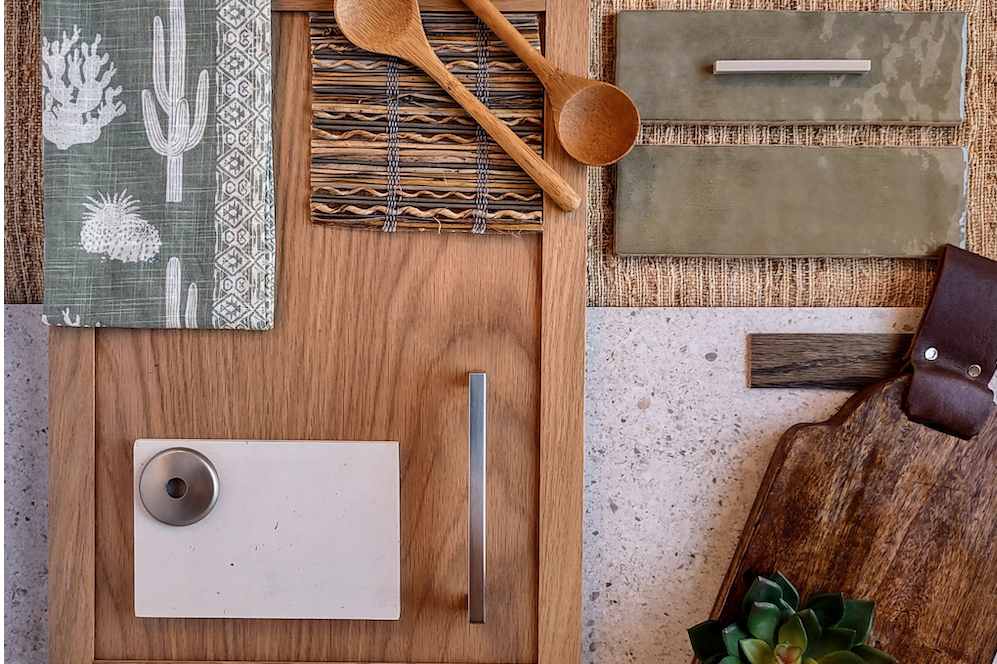
Cabinetry is the design element that defines a kitchen or bathroom — and the selection process should be personal, not overwhelming. At our boutique design studio, you’ll work one-on-one with your designer to select cabinetry from our curated lines, including Siteline, Greenfield, Crestwood, and Crown. We pair cabinet selection with countertops, hardware, tile, and finishes from our materials library to ensure every choice works together — and aligns with your budget.
We are an authorized cabinet dealer for:
- Siteline Cabinetry
- Greenfield Cabinetry
- Crestwood Cabinetry
- Crown Cabinetry
- Ruvati (sinks)
- Amerock (hardware)
Comprehensive Spatial Design & Space Planning
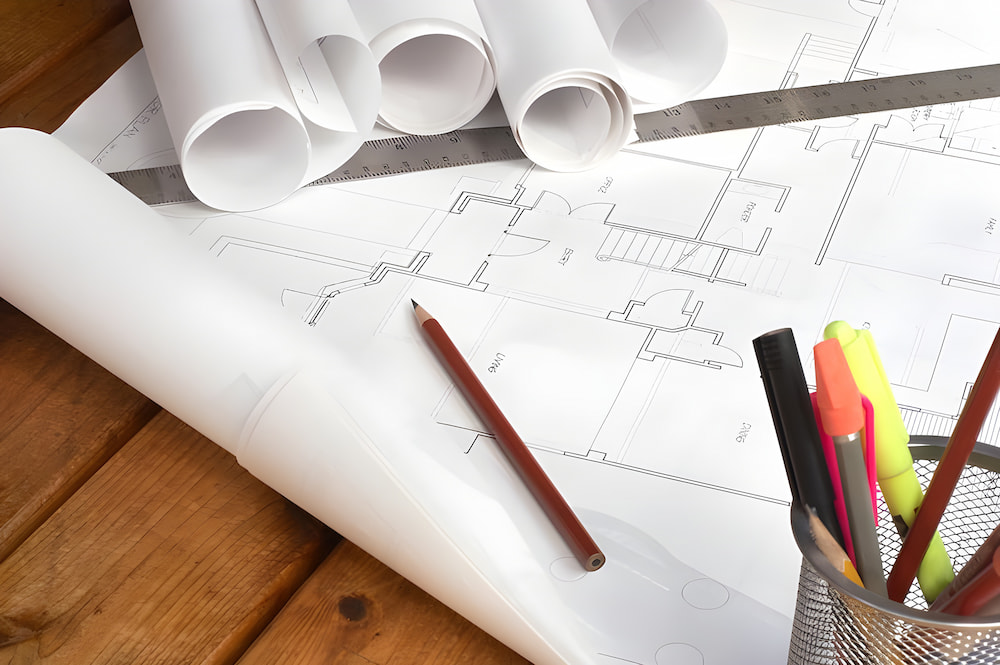
When your home’s layout isn’t working — rooms feel cramped, flow is awkward, or space is going to waste — a fresh design perspective can change everything. Our spatial design service goes beyond a single room: we measure your entire home, develop new floor plan options, create interior elevations, assist with material selection, and collaborate with your licensed general contractor to maximize every square foot. Whether you’re reconfiguring an open floor plan or rethinking how multiple rooms connect, we design spaces that improve how you live every day.
Custom Cabinetry & Material Selections
Cabinetry is the design element that defines a kitchen or bathroom — and the selection process should be personal, not overwhelming. At our boutique design studio, you’ll work one-on-one with your designer to select cabinetry from our curated lines, including Siteline, Greenfield, Crestwood, and Crown. We pair cabinet selection with countertops, hardware, tile, and finishes from our materials library to ensure every choice works together — and aligns with your budget.
We are an authorized cabinet dealer for:
- Siteline Cabinetry
- Greenfield Cabinetry
- Crestwood Cabinetry
- Crown Cabinetry
- Ruvati (sinks)
- Amerock (hardware)
Comprehensive Spatial Design & Space Planning
When your home’s layout isn’t working — rooms feel cramped, flow is awkward, or space is going to waste — a fresh design perspective can change everything. Our spatial design service goes beyond a single room: we measure your entire home, develop new floor plan options, create interior elevations, assist with material selection, and collaborate with your licensed general contractor to maximize every square foot. Whether you’re reconfiguring an open floor plan or rethinking how multiple rooms connect, we design spaces that improve how you live every day.
Our Process
Every kitchen and bath design project at Chef & Cabinet follows a proven process — from your first phone call through final installation. We collaborate closely with you (and your architect or contractor, if applicable) at every stage to ensure the finished space matches your vision, your lifestyle, and your budget.
Free Discovery Call — We’ll discuss your project scope, goals, and budget
Complimentary Home Visit — We assess your space and understand your needs
Space Measurement — Detailed measurements once your design agreement is in place
Design Development — We create and refine your custom design
Final Plan Approval — Your complete set of drawings including construction plans, electrical plans, floor plans with cabinetry details, elevations, and countertop layouts
Cabinetry & Material Selection — Choose from our curated cabinet lines and materials library
Scope of Work — We review the construction contract alongside you and your general contractor
Materials Ordering — We place orders and manage timelines for all finish materials
Cabinet Delivery — Your cabinetry arrives and is inspected
Installation Oversight — Designer check-ins throughout construction to ensure your design is executed correctly
Products
AUTHORIZED CABINET DEALER FOR: